
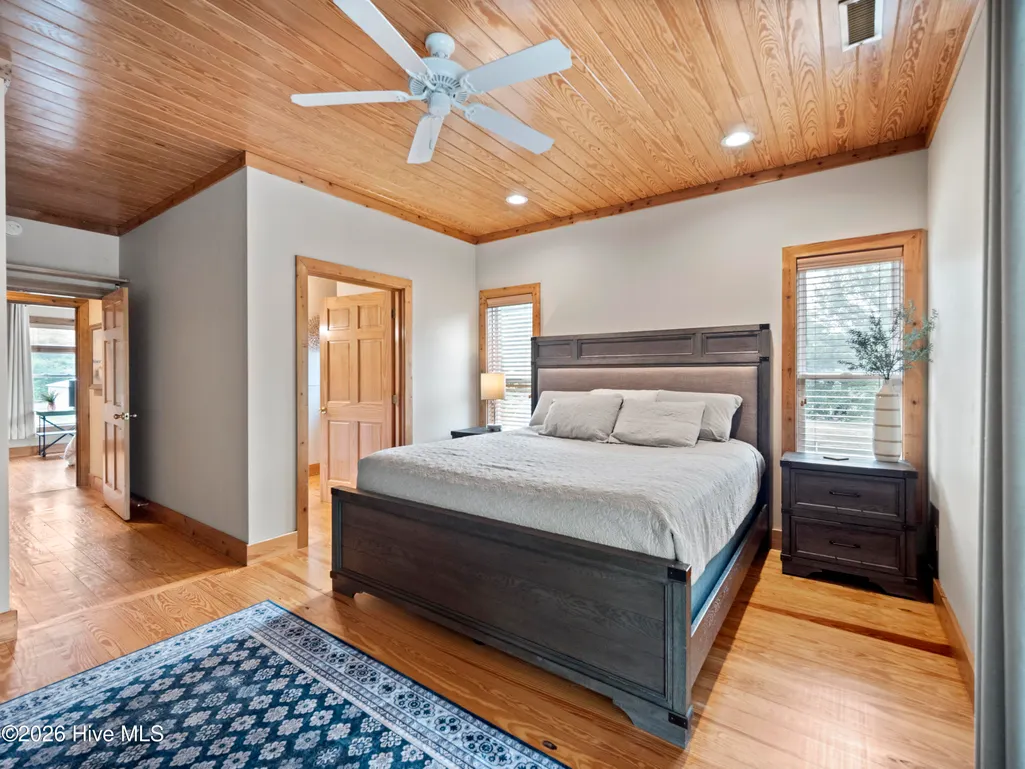
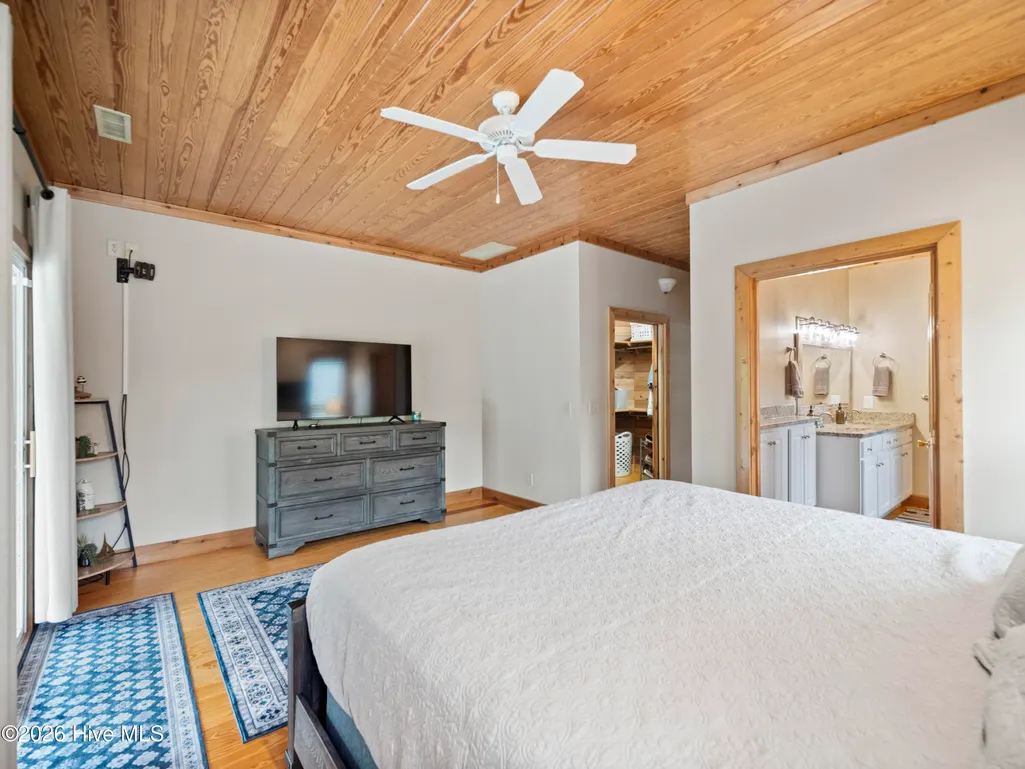
Price Reduction - Waterfront - Primary on Main
Address
221 Estate Road, Atkinson, NC
Price
$ 517,000
Property Attributes
- MLS#100571843
- TypeSingle Family
- Listing Status Active
- CountyPENDER
- CityAtkinson
- AreaThouroughfare Estates
- NeighborhoodAtkinson
- Zip28421
- StyleSingle Family Residence
- Year Built1997
- Taxes$ 2857
- Price$ 517,000
- Bedrooms3
- Full Bathrooms3
- Half Bathrooms0
- Sqr Footage2051
- Lot Size1.28 Acres
Data Source:
Cape Fear REALTORS® - NCRMLS
Property Description
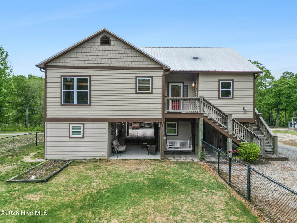
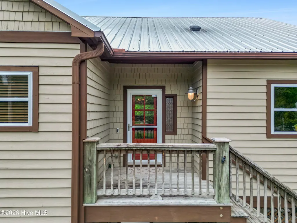
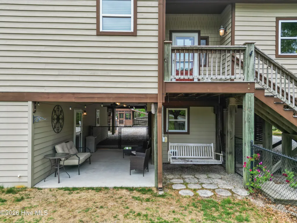
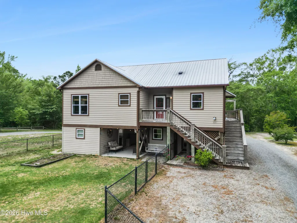
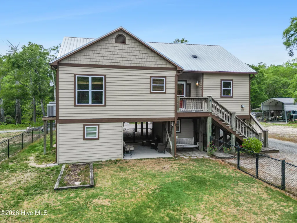
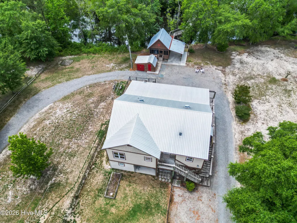
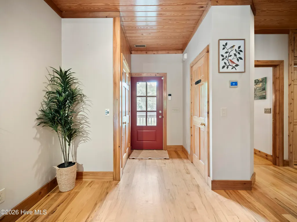
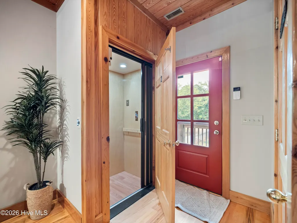
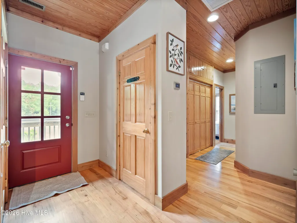
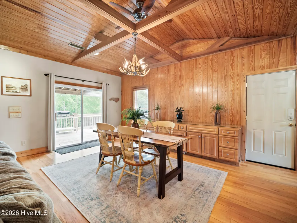
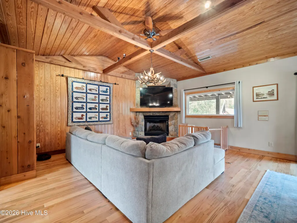
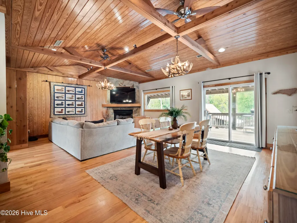
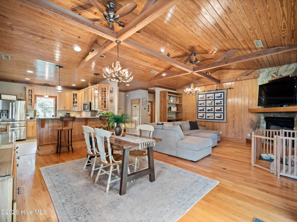
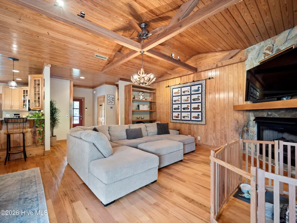
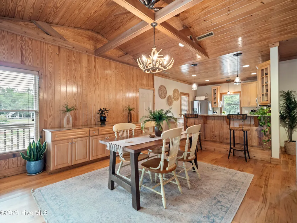
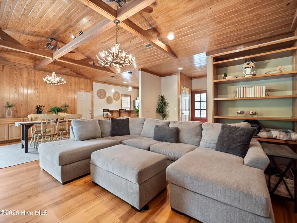
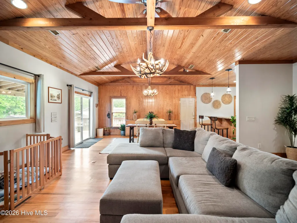
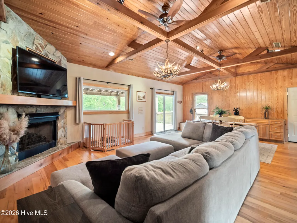
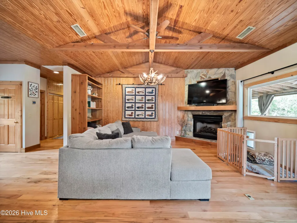
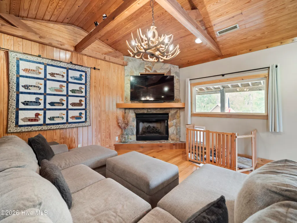
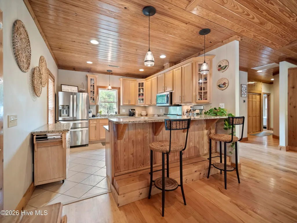
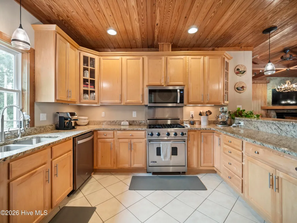
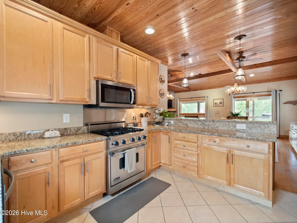
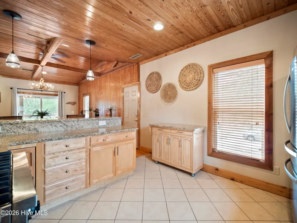
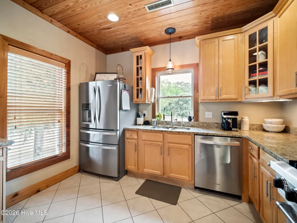
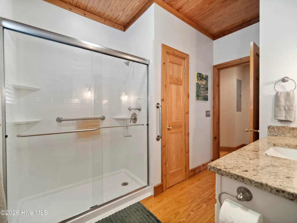
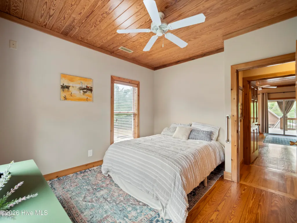
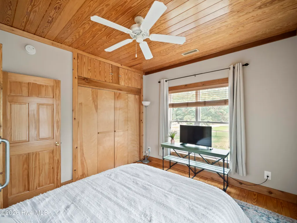
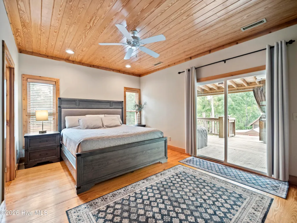
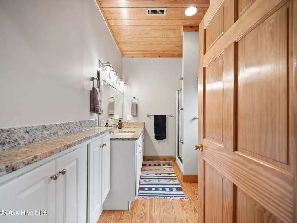
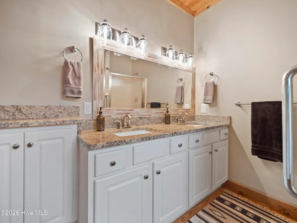
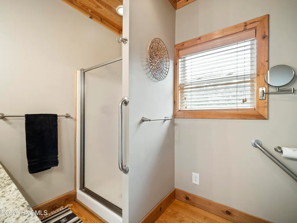
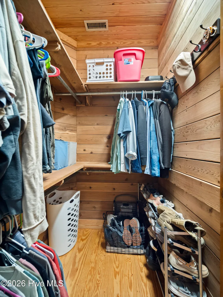
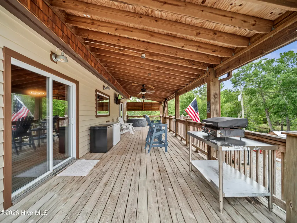
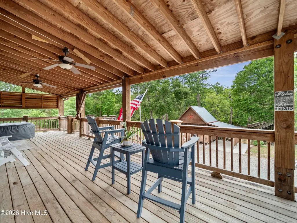
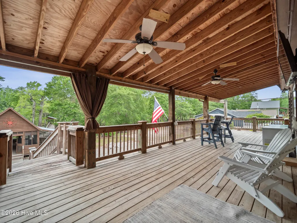
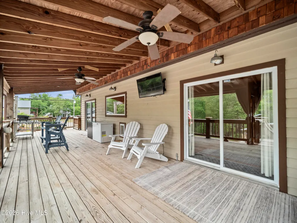
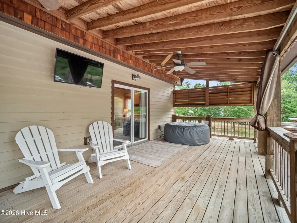
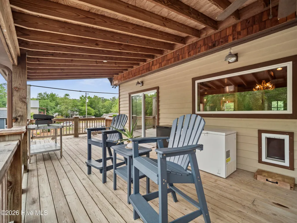
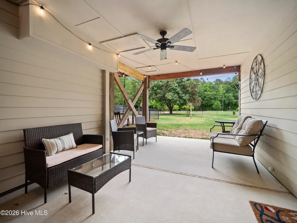
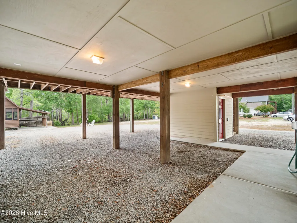
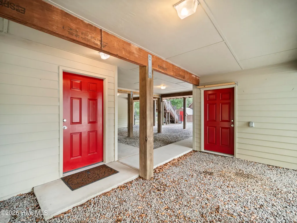
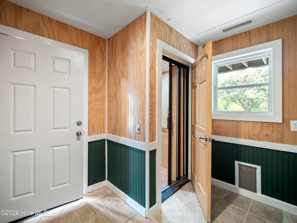
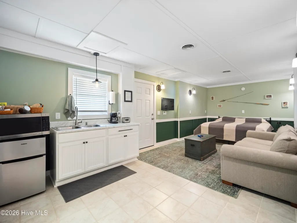
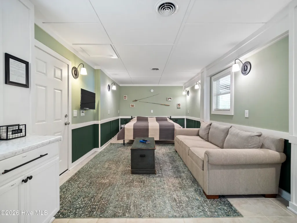
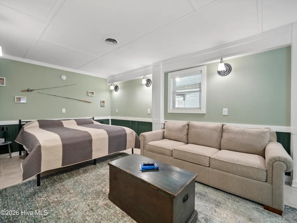
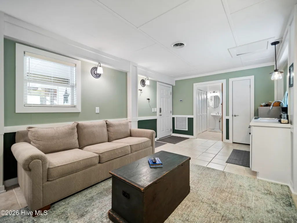
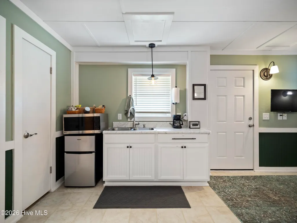
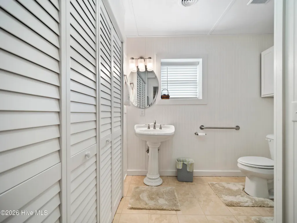
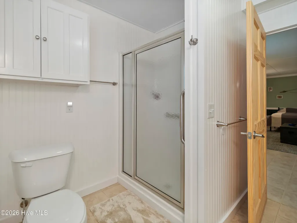
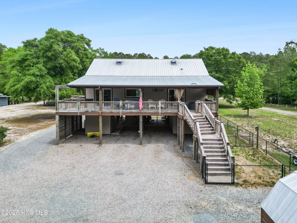
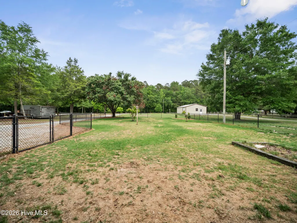
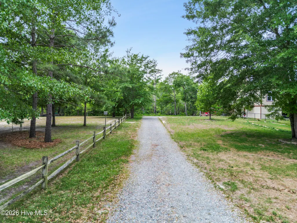
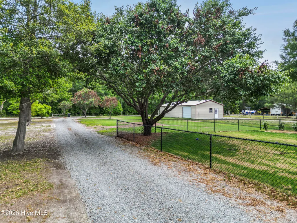
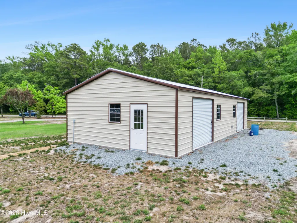
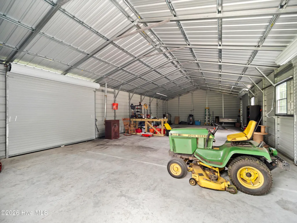
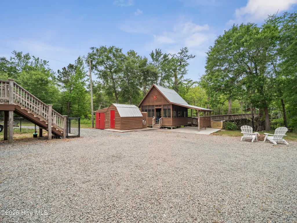
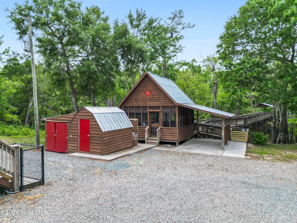
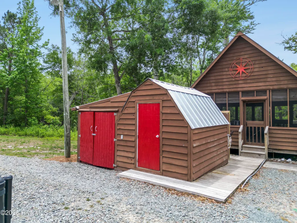
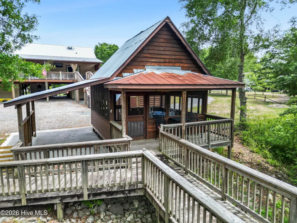
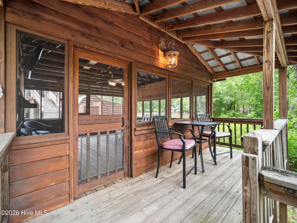
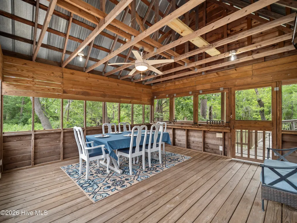
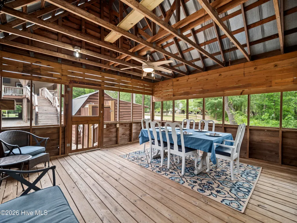
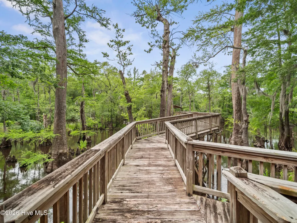
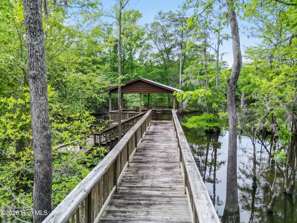
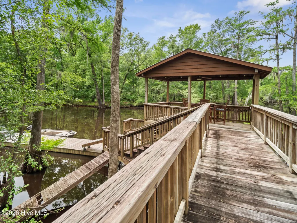
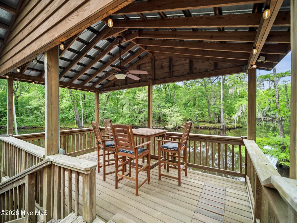
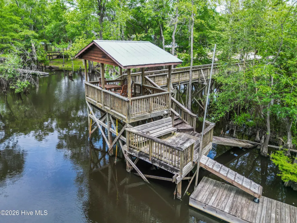
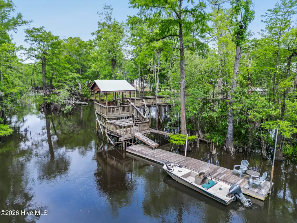
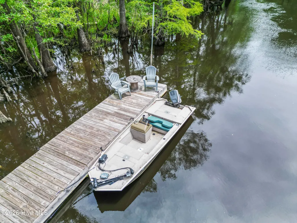
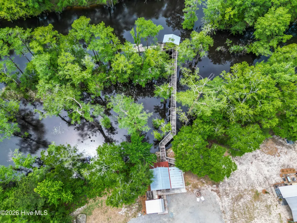
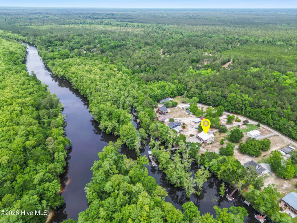
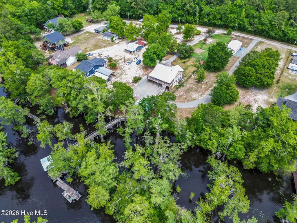
Welcome back to Black River living with a fresh new update -- a new HVAC system has just been installed in the main house. Set on over an acre along the breathtaking Black River, this waterfront retreat offers a rare blend of comfort, relaxation, versatility, and income-producing potential. The open-concept main home features 2 bedrooms and 2 bathrooms with abundant natural light and inviting river views throughout. Thoughtful features include granite countertops in the kitchen, an elevator for added convenience, and a durable metal roof installed in 2018. On the ground level, a separate 1-bedroom, 1-bathroom apartment with a kitchenette provides flexible space for guests, extended living, or rental use, with a strong short-term rental history. Outdoor living is where this property truly shines. Enjoy a private pier, gazebo, and 36-foot floating dock ready for days on the water. The screened-in boathouse, complete with electricity and cable, creates the perfect spot for relaxing evenings, entertaining, or simply taking in the peaceful riverfront setting year-round. Additional features include a storage shed for tools and lawn equipment, plus a newly built garage near the entrance of the property with electricity and concrete flooring -- ideal for boat storage, vehicles, hobbies, or a home gym setup. The fenced front yard adds usable outdoor space for play, pets, gardening, or everyday enjoyment. Whether you are looking for a full-time residence, a waterfront getaway, or a property with flexible rental potential, this unique Black River retreat is ready to be enjoyed.
| Elementary School | Middle School | High School |
|---|---|---|
| Malpass Corner Elementary School | West Pender Middle School | Pender High |
| Price History | |
|---|---|
| 5/6/2026 | Listed $540,000 |
| 6/3/2026 | 3$525,000 |
| 8/2/2026 | 1$520,000 |
| 8/21/2026 | 1$517,000 |
General Features
| Living Area | 2051.0 |
|---|---|
| Heating | Propane,Heat Pump,Fireplace(s),Electric |
| Cooling | Central Air,Attic Fan,Heat Pump |
| Utilities | Cable Available |
| Possession | Close Of Escrow,At Closing |
| Roof | Metal,See Remarks |
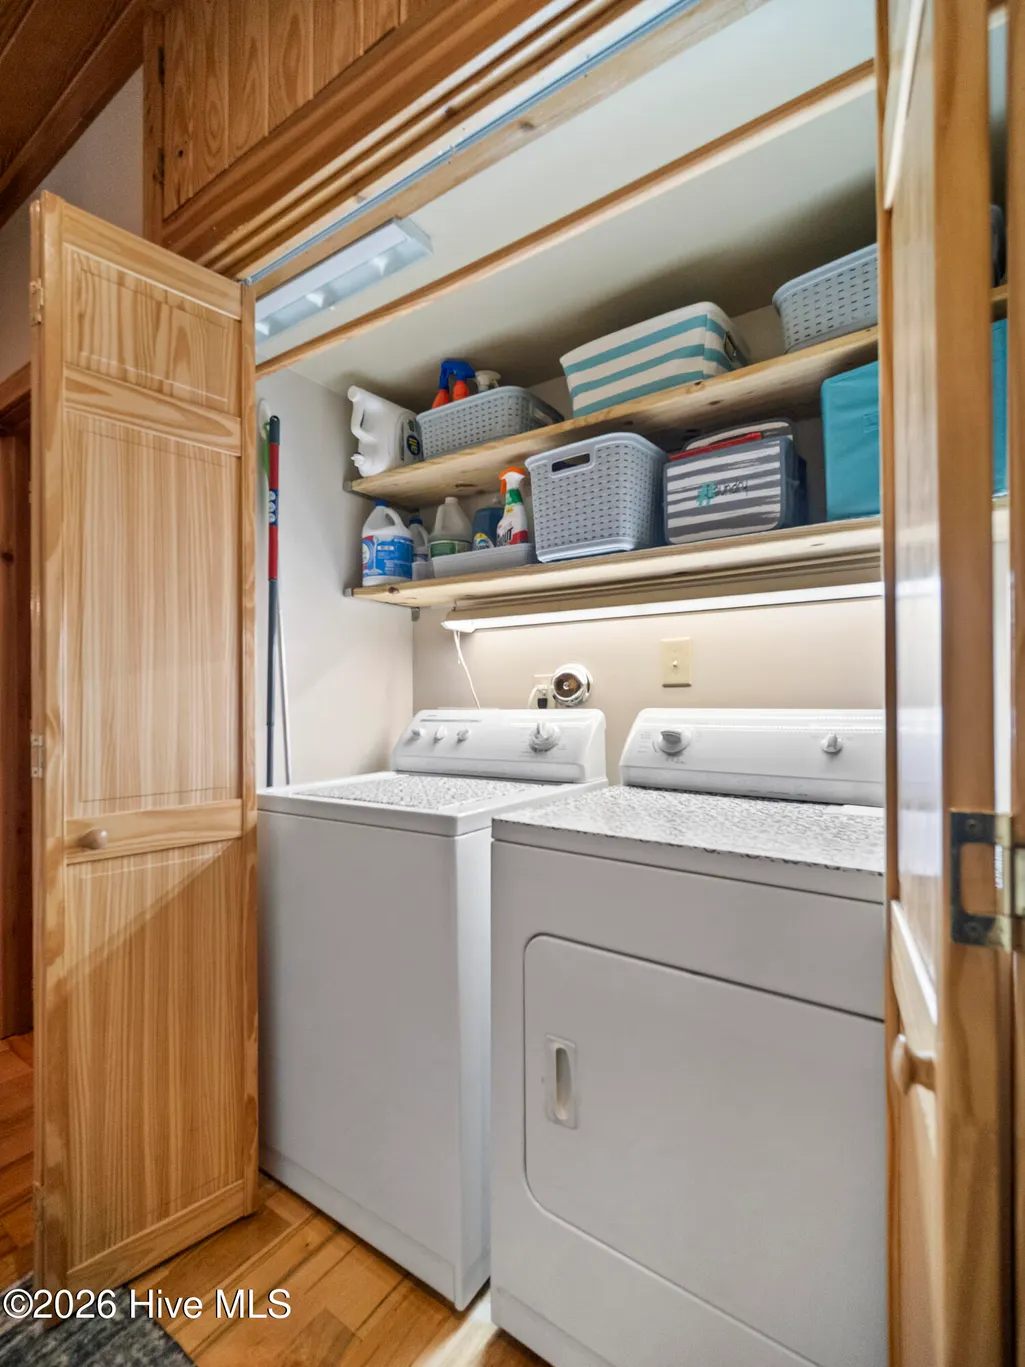
| Appliances | Electric Oven,Built-In Microwave,See Remarks,Washer,Refrigerator,Dryer,Dishwasher |
| Zoning | FA |
| Garage Spaces | 2.0 |
| Patio/Porch Features | Open,Covered,Deck,Patio,Porch |
| Pool Features | None |
| Security Features | Smoke Detector(s) |
| Construction Materials | Composition,Cedar,Wood Frame |
| Pets Allowed | Yes |
| Year Built | 1997 |
| View | River,Water |
| Levels | Two |
| Property Subtype | Single Family Residence |
| Tax Year | 2024 |
| Taxes | 2857.0 |
| Parcel Number | 2255-85-0967-0000 |
| Waterfront Features | Water Depth 4+ |
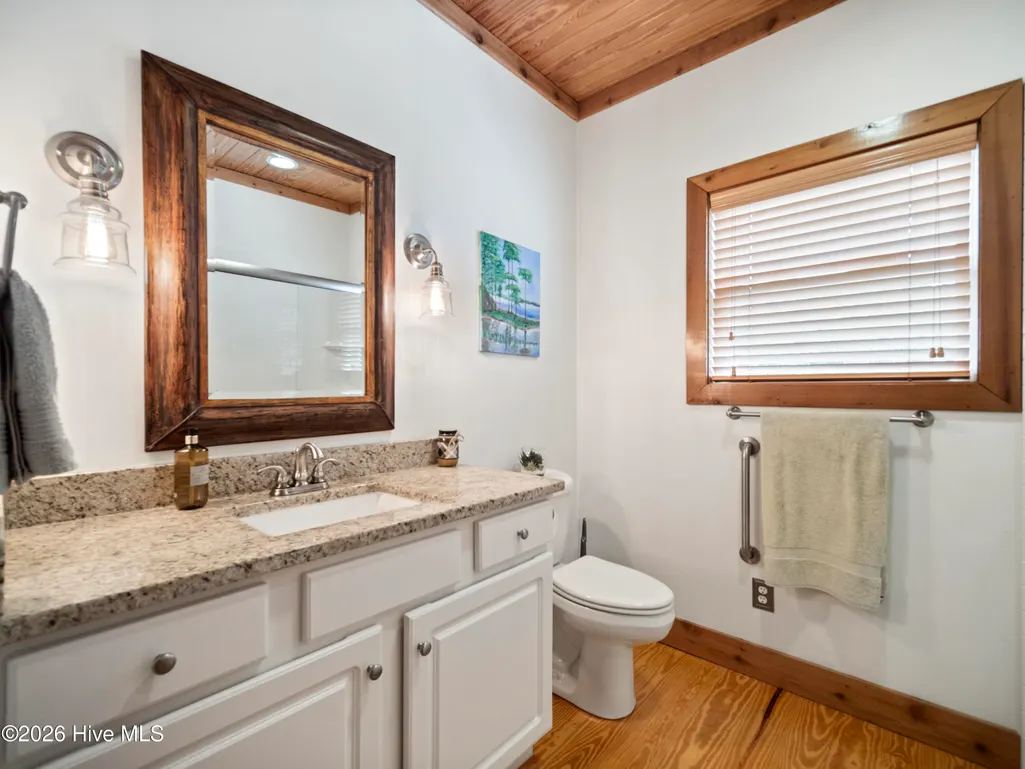
| Accessibility | Accessible Full Bath,Accessible Elevator Installed |
| County | Pender |
| Operating Expense | 0.0 |
| New Construction | No |
| Property Type | Residential |
| In City Limits? (Y/N) | No |
| Association Amenities | Waterfront Community,Ramp |
| HOA | No |
| Attached Garage | No |
| Energy Efficient | Thermostat |
| Subdivision Name | Thouroughfare Estates |
| Garage Y/N | Yes |
| Other Structures | Covered Area,Boat House,Gazebo,Storage |
| Total Rooms | 7 |
| Full Baths | 3 |
| Status | Active |
| Directions | From Wilmington,follow 421 N for APPROX. 12 miles. Turn left on Blueberry Road,go 5.7 miles,turn left on Hwy 210,go 2.1 miles,then turn left on Point Caswell Road. Thoroughfare Road is on the left. T |
| High School | Pender High |
| City | Atkinson |
| Lot Size Units | Acres |
| Lot Size Square Feet | 55757.0 |
| Carport Spaces | 0.0 |
| Carport Y/N | No |
| Green Building Verification Type | None |
| Elementary School | Malpass Corner |
| Property Attached Y/N | No |
| Land Lease Y/N | No |
| Home Warranty Y/N | No |
| Middle/Junior High School | West Pender |
| Lease Considered Y/N | No |
| Structure Type | Wood Frame,Stick Built |
| Living Area Units | Square Feet |
| Standard Status | Active |
| Tax Assessed Value | 291978 |
| Tax Lot | 10 and 11 |
| Legal Description | L11 PB 22/115 THOROUGHFARE ESTATES |
Interior Features
| Interior Amenities | Vaulted Ceiling(s),High Ceilings,Bookcases,Elevator,Apt/Suite,Ceiling Fan(s),Walk-in Shower,Blinds/Shades,Gas Log |
|---|---|
| Basement | None |
| Flooring | LVT/LVP,Carpet,Tile,Wood |
| Furnished Y/N | Unfurnished |
| Water Heater | Electric,See Remarks |
| Total Fireplaces | 1 |
| Fireplace Features | Gas Log |
| Master Bed Level | Primary Living Area |
| Total Stories | 1 |
| Basement (Y/N) | No |
| Air Conditioning Y/N | Yes |
| Heating Y/N | Yes |
| Fireplace Y/N | Yes |
| Total Bedrooms | 3 |
| Attic Features | Floored - Partial,Scuttle |
| Entry Level | 2 |
| Room Type | Master Bedroom,Bedroom 2,Bedroom 3,Living Room,Dining Room,Dining Area,Other |
| Unit Type | 3 Bedroom |
| Total Baths | 3 |
| Living Area Range | 1400 - 1599 |
| SmokingYN | No |
Exterior Features
| Exterior Amenities | Irrigation System,Storm Doors |
|---|---|
| Exterior Finish | Composition,Cedar |
| Fencing | Full,Chain Link,Front Yard |
| Parking Features | Circular Driveway,Golf Cart Parking,Covered,Detached,Gravel,Garage |
| Lot Features | Open Lot,Front Yard,Boat Dock,Water Depth 4+ |
| Water Source | Well |
| Total Parking | 2.0 |
| Lot Size Area | 1.28 |
| Foundation Details | Other,Slab,Pilings |
| Spa | No |
| Building Area Total | 1525.0 |
| Lot Dimensions | 388 x 73 x 380 x 73 AND 380 x 70.98 x 361 x 70.98 |
| Lot Size Acres | 1.28 |
| Frontage Type | River |
| Waterfront Y/N | Yes |
| Door Features | Storm Door(s) |
| Road Frontage Type | Private Road |
| Crops Included Y/N | No |
| Horse Y/N | No |
Amenities
- Foreclosure
- Views
- Short Sale
- New Construction
- Adult 55+
- Lease To Own
- No HOA Fees
- Furnished
- Primary On Main
- Air Conditioning
- Seller Finance
- Green
- Fixer Upper
- Horse
- Golf
- Fireplace
- Deck
- Garage
- Basement
- Pool
Property vs Single Family Average in 28421
Price
Taxes
Year Built
Visits
 All information deemed reliable but not guaranteed. All properties are subject to prior sale, change or withdrawal. Neither listing broker(s) or information provider(s) shall be responsible for any typographical errors, misinformation, misprints and shall be held totally harmless. Listing(s) information is provided for consumer's personal, non-commercial use and may not be used for any purpose other than to identify prospective properties consumers may be interested in purchasing. The data relating
 Copyright 2026 NCRMLS. All rights reserved. North Carolina Regional Multiple Listing Service, (NCRMLS), provides content displayed here on an as is basis and makes no representations or warranties regarding the provided content, including, but not limited to those of non-infringement, timeliness, accuracy, or completeness. Individuals and companies using information presented are responsible for verification and validation of information they utilize and present to their customers and clients. NCRMLS
