
Waterfront - Primary on Main
Address
9001 Saint Stephens Place, Wilmington, NC
Price
$ 995,800
Property Attributes
- MLS#100594649
- TypeSingle Family
- Listing Status Active
- CountyNEW HANOVER
- CityWilmington
- AreaEast Bank Landing
- NeighborhoodWilmington
- Zip28412
- StyleSingle Family Residence
- Year Built1996
- Taxes$ 3700
- Price$ 995,800
- Bedrooms3
- Full Bathrooms2
- Half Bathrooms0
- Sqr Footage2764
- Lot Size0.47 Acres
Data Source:
Brunswick County AOR (BRWC) - NCRMLS
Property Description
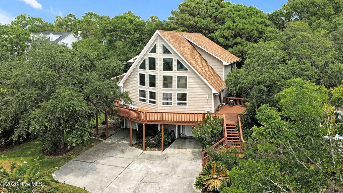
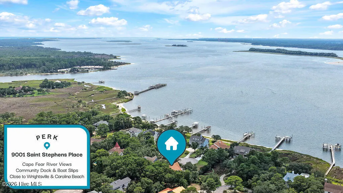
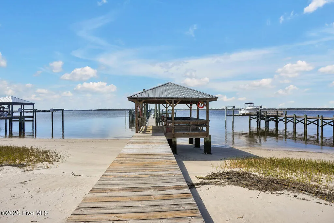
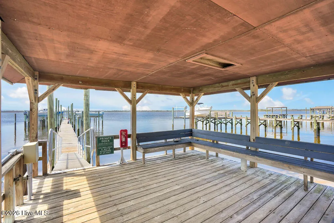
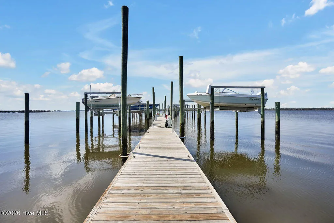
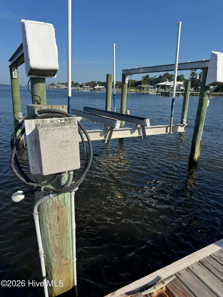
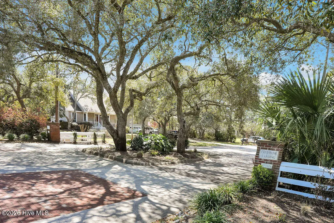
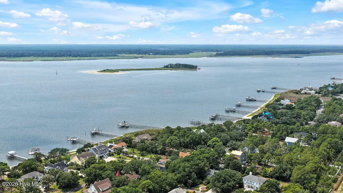
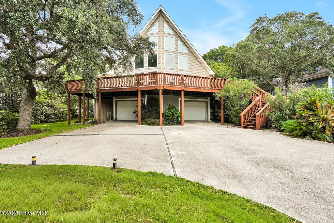
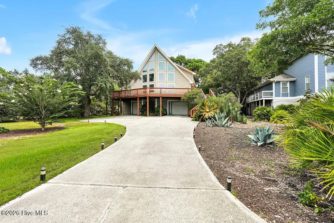
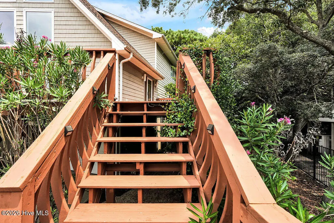
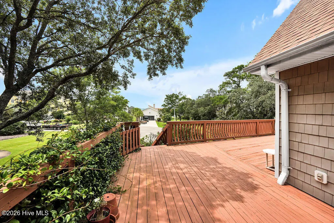
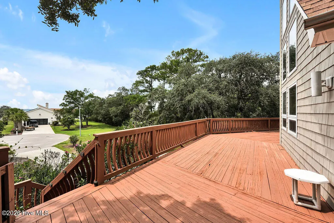
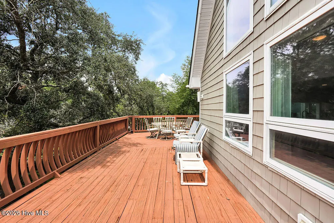
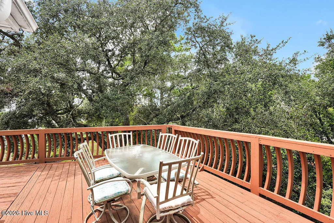
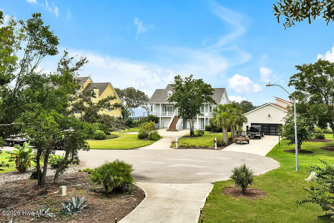
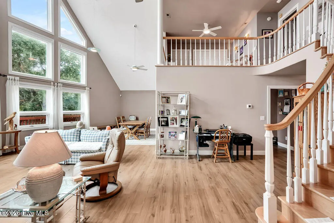
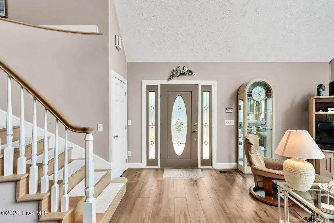
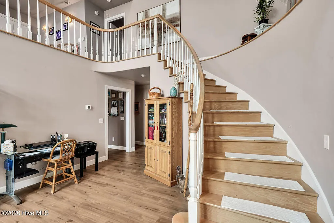
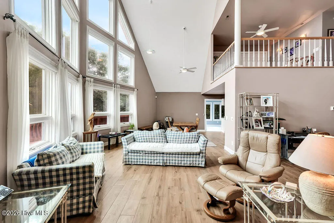
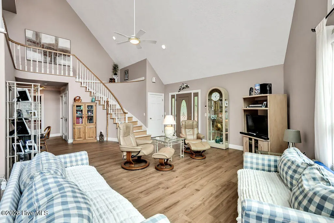
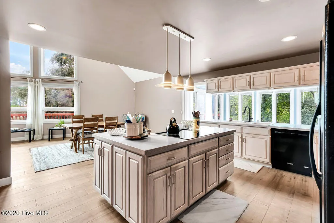
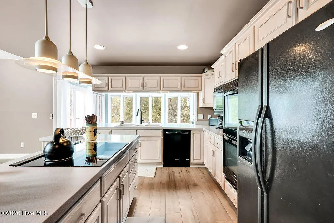
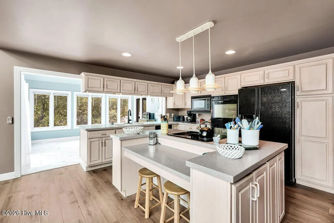
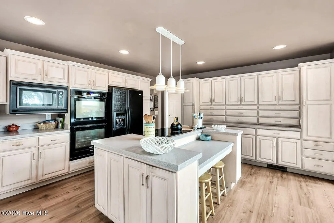
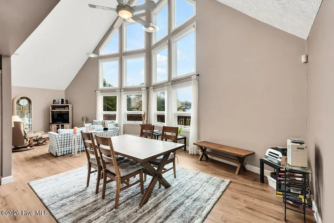
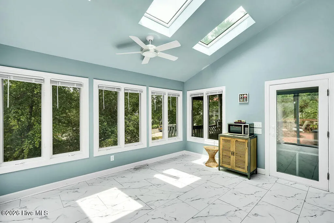
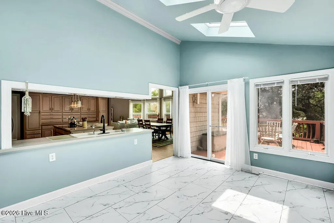
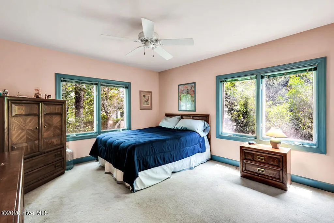
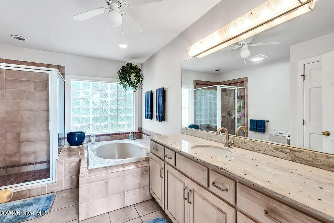
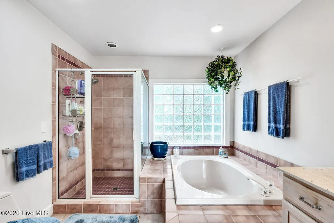
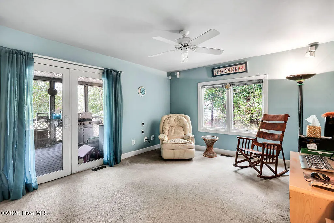
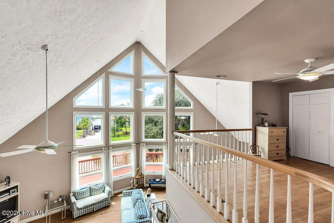
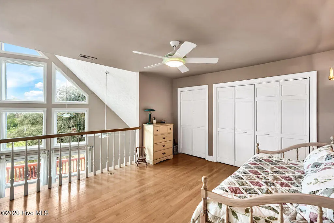
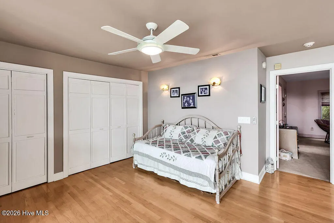
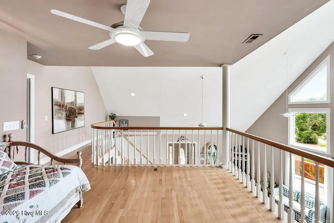
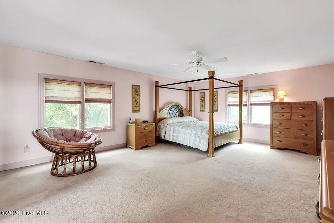
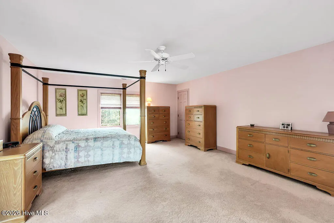
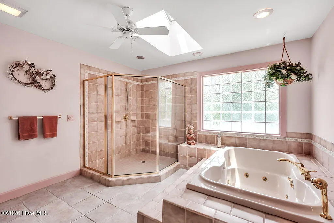
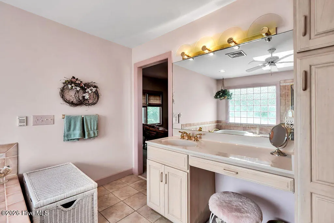
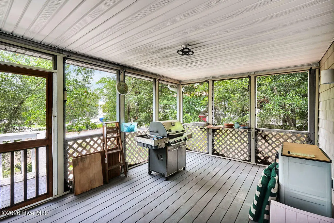
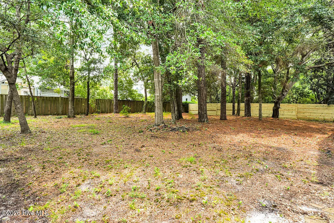
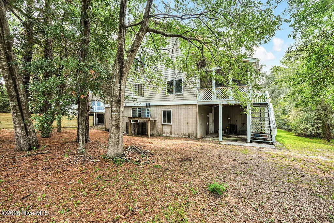
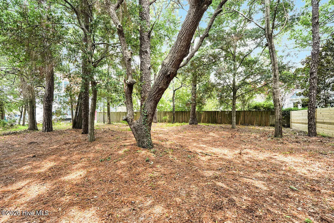
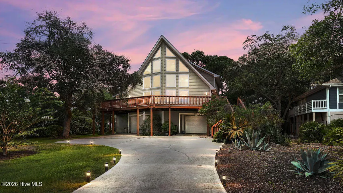
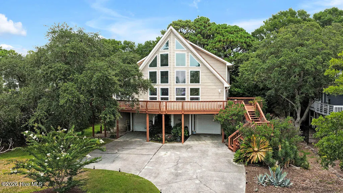
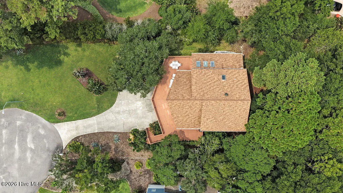
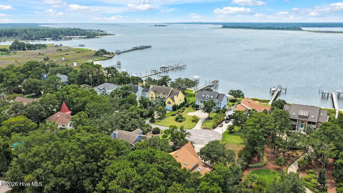
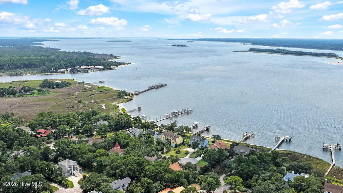
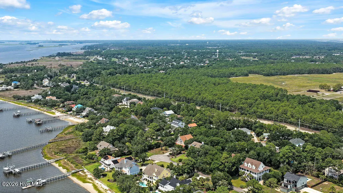
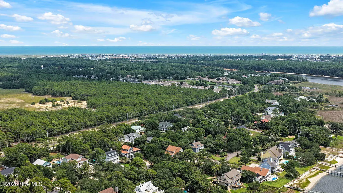
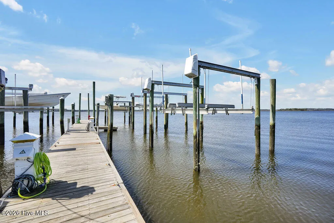
A GORGEOUS CUSTOM HOME WITH 2764 SQ FT, AND A PRIVATE ASSIGNED BOAT SLIP! This beautiful home with 3 Bedrooms and 2 bathrooms with a loft, oversized living room, sunroom, open deck and screened-in porch is ready for you! Honoring the Contemporary Chalet timeless architecture, and tucked away in the Cape Fear riverfront & quaint neighborhood of East Bank Landing in Wilmington, NC, 9001 Saint Stephens Place is the opportunity you have been waiting for! As you drive into this neighborhood and follow the winding roads along the Cape Fear River, you will pass the private marina which holds your very own assigned boat slip. It's time to make the rich legacy of 9001 Saint Stephens Place, Wilmington NC your home. As you make your way up the private drive, you will immediately notice the coastal charm of your new Chalet. Follow the story book stairwell to your oversized front deck that will assure you that you have arrived at luxury. This is the perfect place for your morning coffee, favorite evening beverage, low-country boil with neighbors or a beautiful and intimate private dinner under the stars. This home represents a perfect blend of state-of-the-art architecture combined with classic coastal design. Once inside, you will be greeted by a wide open living area filled with natural light that invites you in to take a seat in your gorgeous living room, or your grand dining room. You will also appreciate the open-living concept that this home offers you as the large living area flows easily into the spacious and bright kitchen. Your new living space is surrounded with large windows that frame the stunning landscape like artwork. You are going to fall in love with the charm of your new home! This home will capture your heart and it will remind you to be grateful for each day that you get to call this special place home. The sprawling main floor also boasts two large guest rooms and bathroom. The primary suite with spa bathroom, offers tremendous privacy as it is located upstairs. You will appreciate the convenience of your laundry room sharing the same floor with your primary suite. You will also find a multi-purposeful loft upstairs that could serve you well. This home offers so many wonderful gathering spaces. Whether you prefer to gather by your kitchen island, in your bright sunroom, on the wide-open deck or in your screened-in porch, you will be in awe of your privacy both indoors and outdoors. Your heartstrings will also pull you into your very large and wooded backyard! This is another very special gathering place for you and all your guests! The breathing landscape will make you never want to leave your new home. As spectacular as this home is on the inside, the grounds are as equally as impressive! The grounds make this home the perfect spot to entertain your guests with oyster roasts, game-day cookouts, bonfires and so much more! Need a large garage area! This home will afford you with all the space you need! There is garage parking for two cars as well as plenty of space to store all of your beach toys, bicycles, beach chairs, and so much more. There is a large storage area as well as conditioned space! Begin living your coastal dream! Your new neighbors are ready to greet you with warm sunsets on the river as you enjoy East Bank Landing ''docktails'' on the neighborhood's riverfront gazebo. With close proximity to Carolina Beach and downtown Wilmington, there will be nothing else for your heart to desire. Exhale! You have worked hard to get here and now it is time to enjoy life. LOVE where you LIVE in this prestigious yet private community embodying low country living, timeless architecture, and a sense of connection and beauty! Welcome Home!
| Elementary School | Middle School | High School |
|---|---|---|
| Carolina Beach Elementary School | Murray Middle School | Ashley High School |
| Price History | |
|---|---|
| 8/7/2026 | Listed $995,800 |
General Features
| Living Area | 2764.0 |
|---|---|
| Heating | Electric,Heat Pump |
| Cooling | Central Air |
| Utilities | Sewer Connected,See Remarks |
| Possession | Close Of Escrow,At Closing |
| Roof | Shingle |
| Zoning | R-15 |
| HOA Fee | 1548.0 |
| Garage Spaces | 2.0 |
| Patio/Porch Features | Deck,See Remarks |
| Construction Materials | Vinyl Siding,Wood Frame |
| Year Built | 1996 |
| View | None |
| Levels | Two |
| Property Subtype | Single Family Residence |
| Tax Year | 2025 |
| Taxes | 3700.98 |
| Parcel Number | R08416-002-003-000 |
| Assoc Fee Paid Per | Annually |
| County | New Hanover |
| Operating Expense | 0.0 |
| New Construction | No |
| Property Type | Residential |
| In City Limits? (Y/N) | No |
| Association Amenities | Waterfront Community,Picnic Area,See Remarks |
| HOA | Yes |
| Attached Garage | Yes |
| Subdivision Name | East Bank Landing |
| Garage Y/N | Yes |
| Total Rooms | 6 |
| Full Baths | 2 |
| Status | Active |
| Directions | Follow River Road and turn onto E Bank Road. Turn right onto St Stephens Pl. The home will be on your right. |
| High School | Ashley |
| City | Wilmington |
| Association Name | East Bank Landing HOA |
| High School District | New Hanover |
| Lot Size Units | Acres |
| Lot Size Square Feet | 20255.0 |
| Carport Spaces | 0.0 |
| Carport Y/N | No |
| Elementary School | Carolina Beach |
| Property Attached Y/N | No |
| Land Lease Y/N | No |
| Home Warranty Y/N | No |
| Middle/Junior High School | Murray |
| Lease Considered Y/N | No |
| Structure Type | Wood Frame,Stick Built |
| Living Area Units | Square Feet |
| Standard Status | Active |
| Tax Assessed Value | 977800 |
| Legal Description | LT 14 EAST BANK LANDING |
Interior Features
| Interior Amenities | Vaulted Ceiling(s),High Ceilings,Kitchen Island,Ceiling Fan(s),Blinds/Shades,See Remarks |
|---|---|
| Master Bed Level | Non Primary Living Area |
| Total Stories | 2 |
| Basement (Y/N) | No |
| Air Conditioning Y/N | Yes |
| Heating Y/N | Yes |
| Fireplace Y/N | No |
| Total Bedrooms | 3 |
| Entry Level | 1 |
| Room Type | Master Bedroom,Bedroom 1,Bedroom 2,Living Room,Dining Room,Sunroom,Dining Area |
| Total Baths | 2 |
| Living Area Range | 2600 - 2799 |
| SmokingYN | No |
Exterior Features
| Exterior Finish | Vinyl Siding |
|---|---|
| Fencing | None |
| Parking Features | Paved,Garage |
| Total Parking | 2.0 |
| Lot Size Area | 0.47 |
| Foundation Details | Other,Pilings |
| Spa | No |
| Building Area Total | 2764.0 |
| Lot Dimensions | BUYER TO CONFIRM W/SURVEY AT BUYER'S EXPENSE |
| Lot Size Acres | 0.47 |
| Road Surface Type | Paved |
| Frontage Type | See Remarks |
| Waterfront Y/N | No |
| Road Frontage Type | Private Road,See Remarks,Paved |
| Crops Included Y/N | No |
| Horse Y/N | No |
Amenities
- Foreclosure
- Views
- Short Sale
- New Construction
- Adult 55+
- Lease To Own
- No HOA Fees
- Furnished
- Primary On Main
- Air Conditioning
- Seller Finance
- Green
- Fixer Upper
- Horse
- Golf
- Fireplace
- Deck
- Garage
- Basement
- Pool
Property vs Single Family Average in 28412
Price
Taxes
Year Built
Visits
 All information deemed reliable but not guaranteed. All properties are subject to prior sale, change or withdrawal. Neither listing broker(s) or information provider(s) shall be responsible for any typographical errors, misinformation, misprints and shall be held totally harmless. Listing(s) information is provided for consumer's personal, non-commercial use and may not be used for any purpose other than to identify prospective properties consumers may be interested in purchasing. The data relating
 Copyright 2026 NCRMLS. All rights reserved. North Carolina Regional Multiple Listing Service, (NCRMLS), provides content displayed here on an as is basis and makes no representations or warranties regarding the provided content, including, but not limited to those of non-infringement, timeliness, accuracy, or completeness. Individuals and companies using information presented are responsible for verification and validation of information they utilize and present to their customers and clients. NCRMLS
