
Water Views - Primary on Main
Address
5 Sandspur Trail, Bald Head Island, NC
Price
$ 3,895,000
Property Attributes
- MLS#100597029
- TypeSingle Family
- Listing Status Active
- CountyBRUNSWICK
- CityBald Head Island
- AreaBHI
- NeighborhoodBald Head Island
- Zip28461
- StyleSingle Family Residence
- Year Built2023
- Taxes$ 20690
- Price$ 3,895,000
- Bedrooms5
- Full Bathrooms4
- Half Bathrooms1
- Sqr Footage3000
- Lot Size0.23 Acres
Data Source:
Brunswick County AOR (BRWC) - NCRMLS
Property Description
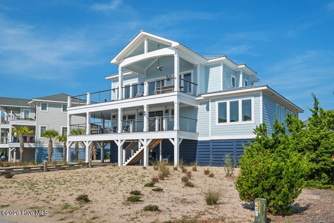
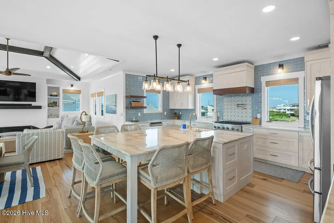
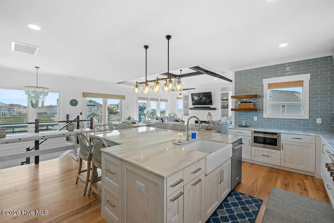
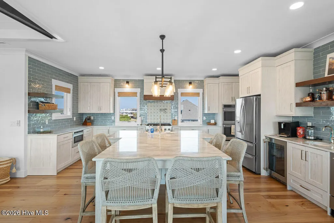
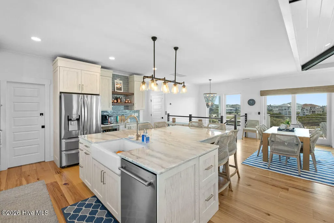
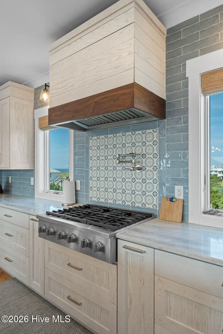
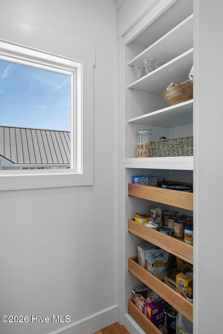
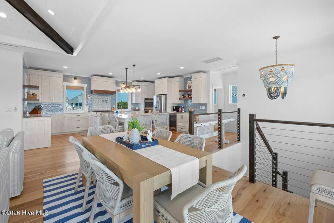
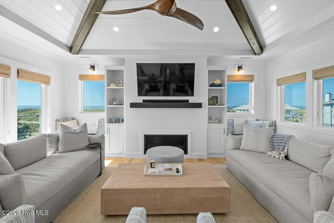
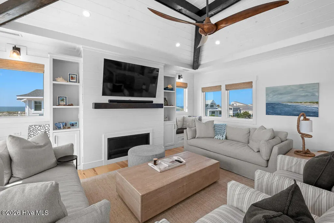
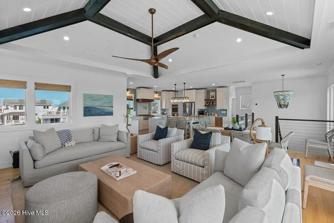
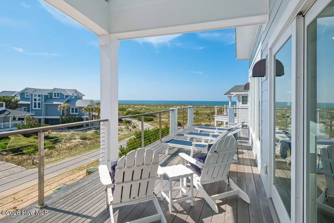
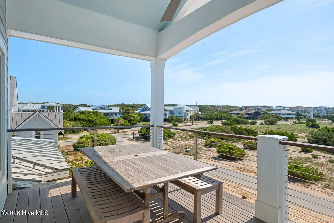
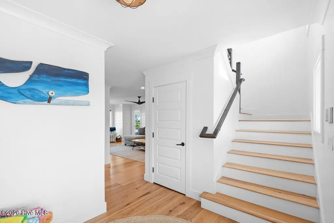
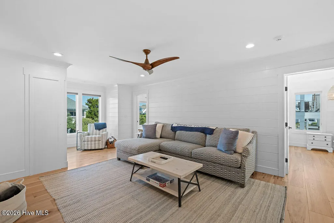
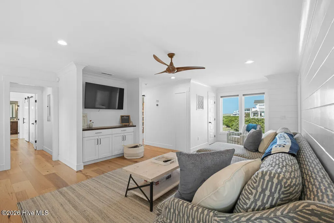
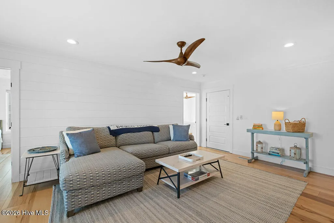
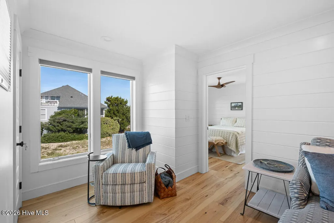
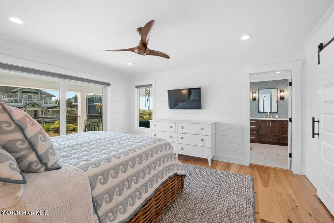
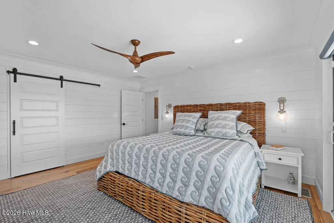
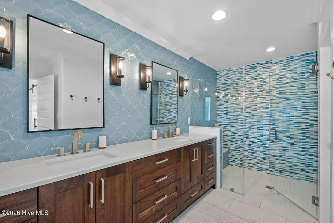
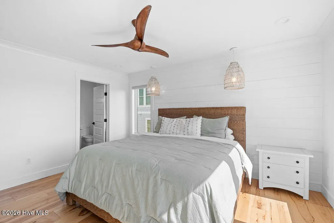
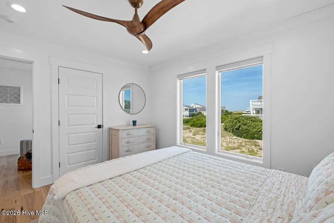
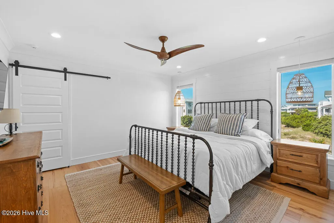
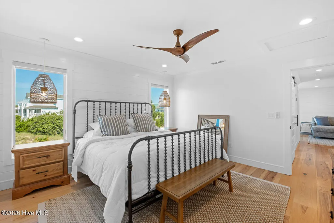
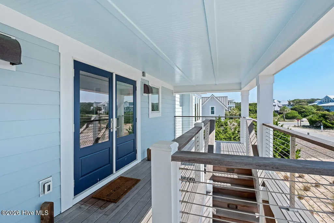
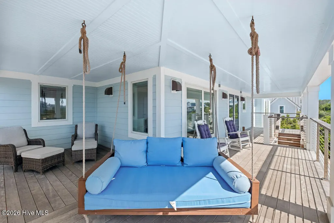
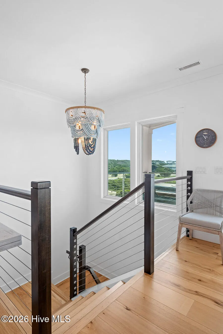
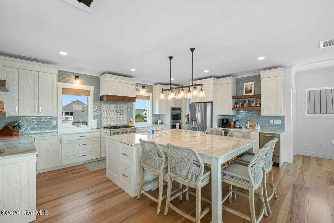
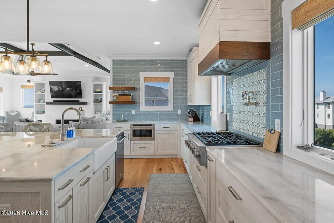
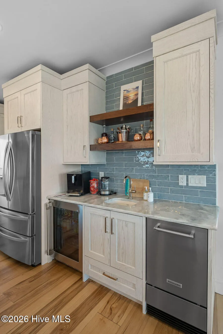
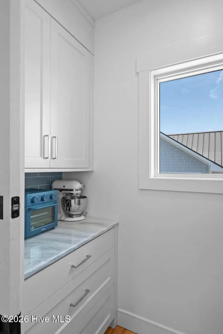
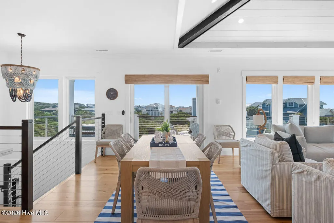
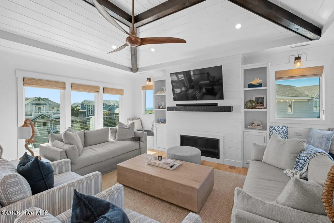
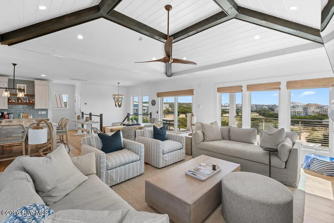
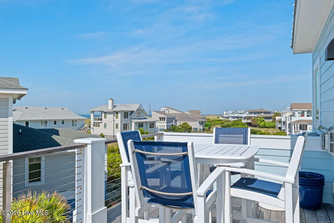
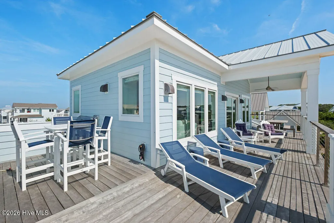
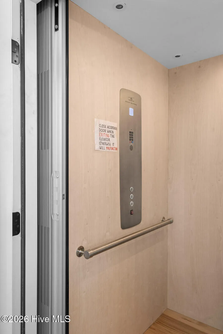
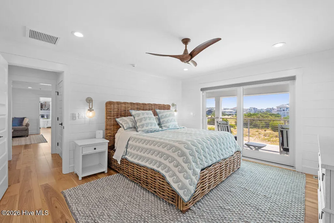
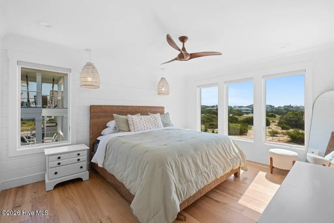
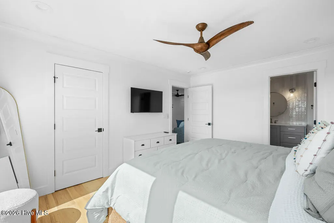
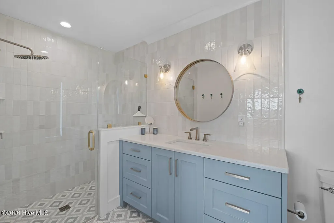
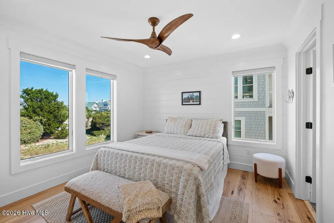
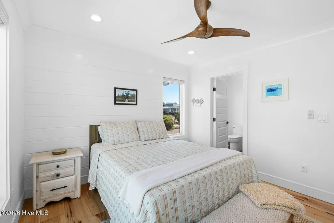
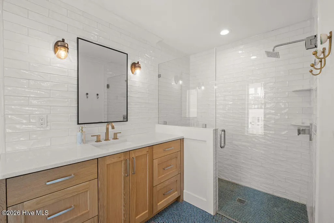
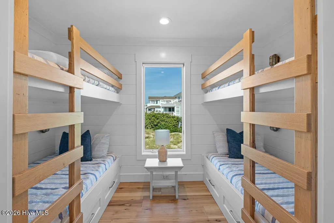
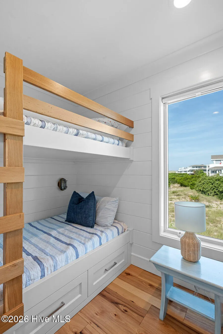
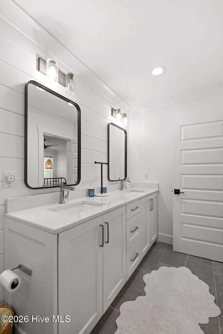
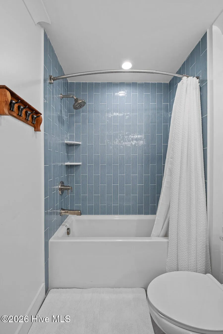
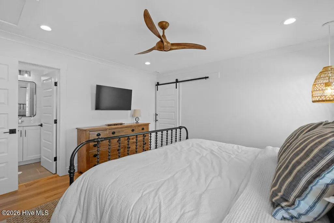
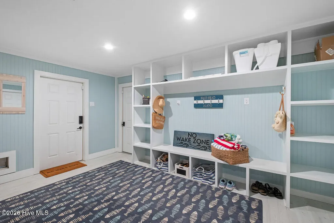
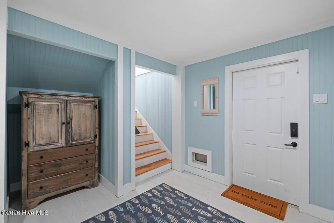
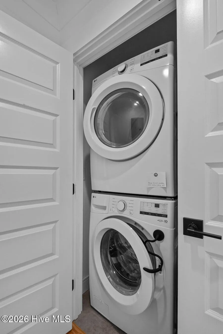
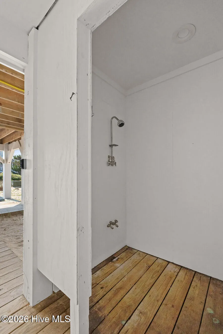
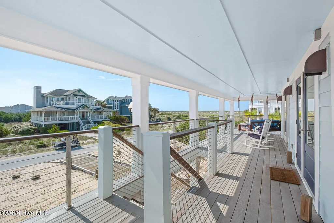
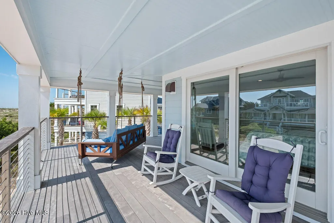
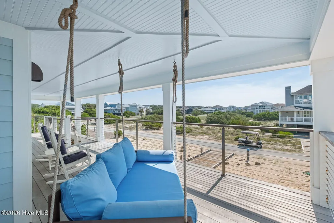
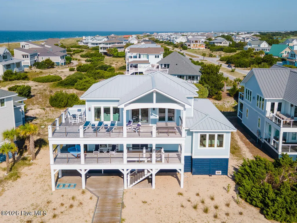
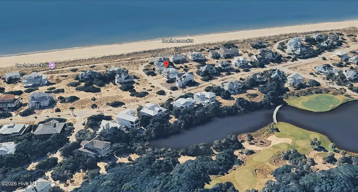
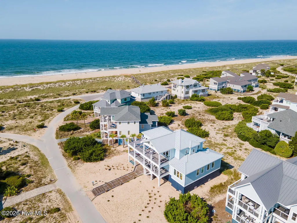
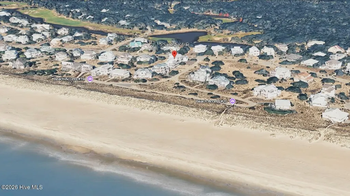
Just steps from South Beach, 5 Sandspur Trail pairs the easygoing character of a true island beach house with the space, thoughtful design and flexibility to welcome a crowd. Built in 2023 and designed by Scott Sullivan, this 5BR, 4.5BA home offers ocean views, an elevator serving all three levels and a reverse floor plan that puts gathering spaces where they belong--upstairs among the views. The first level is exceptionally well arranged, with three bedrooms offering private ensuite baths and walk-in closets, plus two additional bedrooms--including a bunk room--sharing a fourth full bath. A laundry closet on this level keeps everyday necessities conveniently close. Upstairs, the home opens into generous living and dining spaces designed for gathering after a day on the beach. At the center is a spacious, well-equipped kitchen with abundant cabinetry and workspace, a walk-in butler's pantry, LG ThinQ refrigerator, KitchenAid dishwasher and Café gas range. Multiple outdoor spaces extend the living beyond the walls and offer places to enjoy the coastal setting and ocean views. The ground level adds another dimension to the home, with substantial storage, dedicated workshop space and lockable owner storage. An outdoor shower makes the transition home from the beach that much easier. With multiple living areas, an elevator, flexible sleeping accommodations and room for everyone to gather or spread out, 5 Sandspur is a home designed around the way Bald Head Island is meant to be enjoyed--from mornings headed toward the beach to evenings spent together under one roof. Club memberships can be obtained by contacting the BHI &/or Shoals Club directly.
| Elementary School | Middle School | High School |
|---|---|---|
| Southport Elementary School | South Brunswick Middle School | South Brunswick High School |
| Price History | |
|---|---|
| 8/18/2026 | Listed $3,895,000 |
General Features
| Living Area | 3000.0 |
|---|---|
| Heating | Fireplace(s),Electric,Heat Pump |
| Cooling | Central Air |
| Utilities | Sewer Available,Water Available |
| Possession | Close Of Escrow,At Closing |
| Roof | Metal |
| Appliances | Vented Exhaust Fan,Mini Refrigerator,Built-In Microwave,Washer,Refrigerator,Ice Maker,Dryer,Dishwasher,Gas Range |
| Zoning | Bh-Pd-1 |
| HOA Fee | 617.0 |
| Garage Spaces | 4.0 |
| Patio/Porch Features | Open,Covered,Deck,Porch,Balcony |
| Construction Materials | Wood Frame |
| Year Built | 2023 |
| View | Ocean |
| Levels | Two |
| Property Subtype | Single Family Residence |
| Tax Year | 2025 |
| Taxes | 20690.9 |
| Parcel Number | 2643a059 |
| Accessibility | Accessible Elevator Installed |
| Assoc Fee Paid Per | Annually |
| County | Brunswick |
| Operating Expense | 0.0 |
| New Construction | No |
| Property Type | Residential |
| In City Limits? (Y/N) | Yes |
| Association Amenities | Maintenance Common Areas |
| HOA | Yes |
| Attached Garage | Yes |
| Subdivision Name | BHI (Bald Head Island) |
| Garage Y/N | Yes |
| Total Rooms | 7 |
| Full Baths | 4 |
| Status | Active |
| Directions | From harbour,take WBHW to SBHW,past BHI Club and just past Stede Bonnet on the right. |
| High School | South Brunswick |
| City | Bald Head Island |
| Association Name | Bald Head Association |
| High School District | Brunswick County Schools |
| Lot Size Units | Acres |
| Lot Size Square Feet | 10019.0 |
| Carport Spaces | 0.0 |
| Carport Y/N | No |
| Elementary School | Southport |
| Property Attached Y/N | No |
| Land Lease Y/N | No |
| Home Warranty Y/N | No |
| Middle/Junior High School | South Brunswick |
| Lease Considered Y/N | No |
| Structure Type | Wood Frame,Stick Built |
| Living Area Units | Square Feet |
| Standard Status | Active |
| Tax Assessed Value | 1878430 |
| Tax Lot | 1353 |
| Legal Description | L-1353 BHI Stage I Plat 12/1-9 |
Interior Features
| Interior Amenities | Walk-in Closet(s),High Ceilings,Entrance Foyer,Kitchen Island,Elevator,Ceiling Fan(s),Furnished,Pantry,Reverse Floor Plan,Wet Bar,Gas Log,Walk-In Closet(s) |
|---|---|
| Basement | None |
| Furnished Y/N | Furnished |
| Total Fireplaces | 1 |
| Fireplace Features | Gas Log |
| Master Bed Level | Non Primary Living Area |
| Total Stories | 2 |
| Basement (Y/N) | No |
| Air Conditioning Y/N | Yes |
| Heating Y/N | Yes |
| Fireplace Y/N | Yes |
| Half Baths | 1 |
| Total Bedrooms | 5 |
| Entry Level | 1 |
| Room Type | Master Bedroom,Bedroom 2,Bedroom 3,Bedroom 4,Bedroom 5,Living Room,Dining Area |
| Total Baths | 5 |
| Living Area Range | 3000 - 3499 |
| SmokingYN | No |
Exterior Features
| Exterior Amenities | Outdoor Shower |
|---|---|
| Exterior Finish | See Remarks |
| Fencing | None |
| Parking Features | Garage Faces Front,Attached,Concrete |
| Lot Features | Ocean Side |
| Water Source | Public |
| Total Parking | 4.0 |
| Lot Size Area | 0.23 |
| Foundation Details | Other,Pilings |
| Spa | No |
| Building Area Total | 3000.0 |
| Lot Dimensions | 85 x 120 x 85 x 120 |
| Lot Size Acres | 0.23 |
| Road Surface Type | Paved |
| Frontage Type | See Remarks |
| Waterfront Y/N | No |
| Road Frontage Type | Maintained,City Street,State Road,Paved |
| Crops Included Y/N | No |
| Horse Y/N | No |
Amenities
- Foreclosure
- Views
- Short Sale
- New Construction
- Adult 55+
- Lease To Own
- No HOA Fees
- Furnished
- Primary On Main
- Air Conditioning
- Seller Finance
- Green
- Fixer Upper
- Horse
- Golf
- Fireplace
- Deck
- Garage
- Basement
- Pool
Property vs Single Family Average in 28461
Price
Taxes
Year Built
Visits
In The Neighborhood
Primary On Main
Bald Head Island
$ 1,599,700
- Type
- Single Family
- Size
- 2,529 SqFt
- Rooms
- 4 Beds + 4 Baths
Water Views
Bald Head Island
$ 1,595,000
- Type
- Single Family
- Size
- 2,529 SqFt
- Rooms
- 4 Beds + 3.5 Baths
New Construction
Bald Head Island
$ 2,295,000
- Type
- Single Family
- Size
- 3,131 SqFt
- Rooms
- 5 Beds + 5.5 Baths
Primary On Main
Bald Head Island
$ 1,780,000
- Type
- Single Family
- Size
- 2,533 SqFt
- Rooms
- 4 Beds + 4 Baths
Primary On Main
Bald Head Island
$ 1,195,000
- Type
- Single Family
- Size
- 1,801 SqFt
- Rooms
- 3 Beds + 2.5 Baths
 All information deemed reliable but not guaranteed. All properties are subject to prior sale, change or withdrawal. Neither listing broker(s) or information provider(s) shall be responsible for any typographical errors, misinformation, misprints and shall be held totally harmless. Listing(s) information is provided for consumer's personal, non-commercial use and may not be used for any purpose other than to identify prospective properties consumers may be interested in purchasing. The data relating
 Copyright 2026 NCRMLS. All rights reserved. North Carolina Regional Multiple Listing Service, (NCRMLS), provides content displayed here on an as is basis and makes no representations or warranties regarding the provided content, including, but not limited to those of non-infringement, timeliness, accuracy, or completeness. Individuals and companies using information presented are responsible for verification and validation of information they utilize and present to their customers and clients. NCRMLS
