
Primary on Main
Address
1853 Turkey Trap Road Sw, Supply, NC
Price
$ 950,000
Property Attributes
- MLS#100603203
- TypeSingle Family
- Listing Status Active
- CountyBRUNSWICK
- CitySupply
- AreaNot In Subdivision
- NeighborhoodSupply
- Zip28462
- StyleSingle Family Residence
- Year Built2023
- Taxes$ 2973
- Price$ 950,000
- Bedrooms4
- Full Bathrooms3
- Half Bathrooms2
- Sqr Footage4086
- Lot Size2.04 Acres
Data Source:
Brunswick County AOR (BRWC) - NCRMLS
Property Description
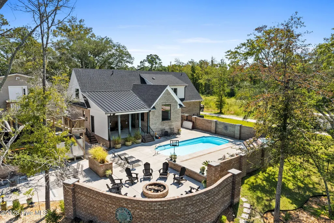
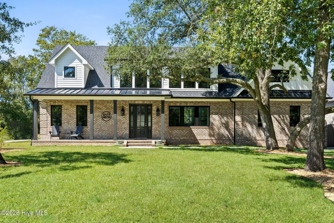
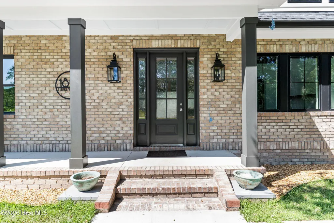
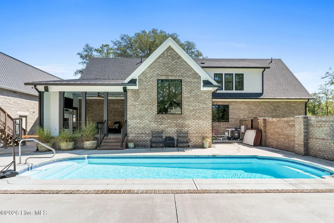
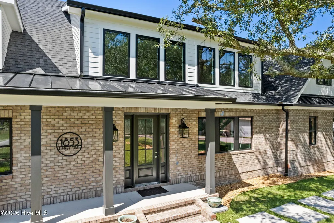
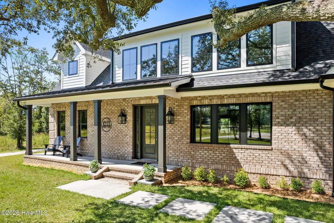
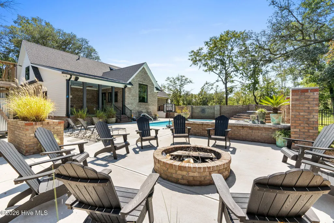
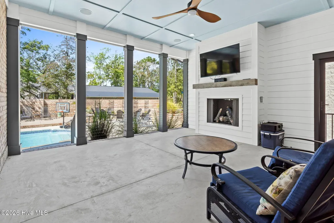
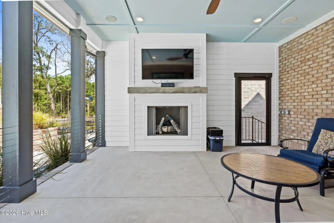
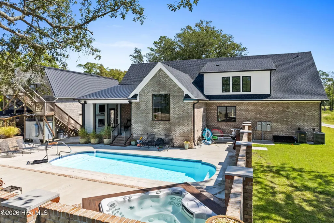
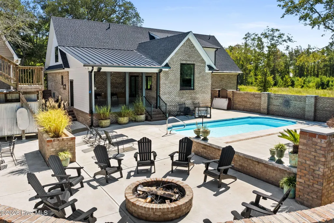
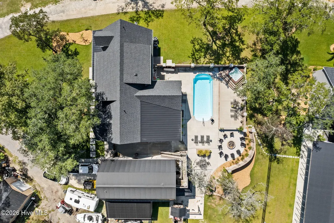
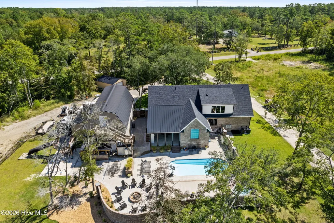
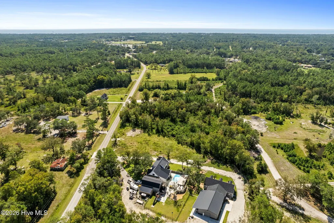
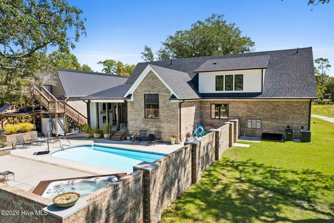
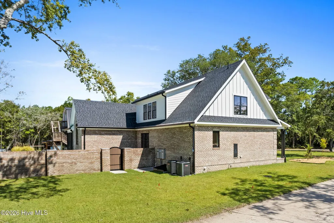
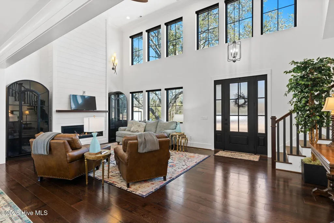
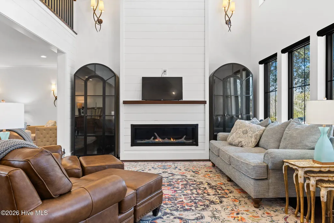
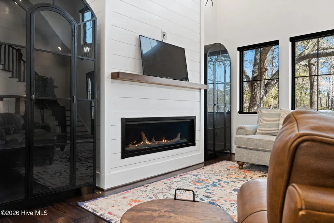
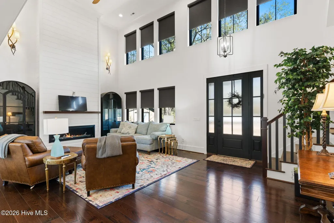
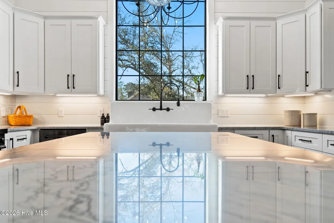
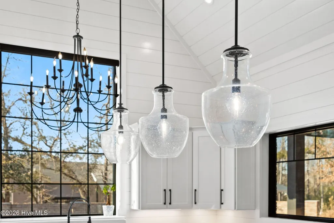
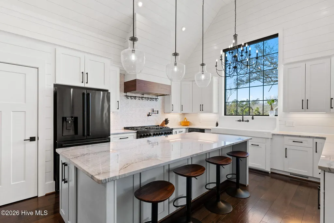
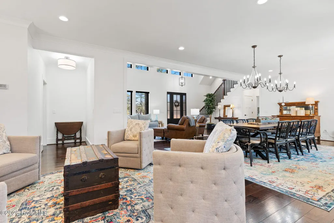
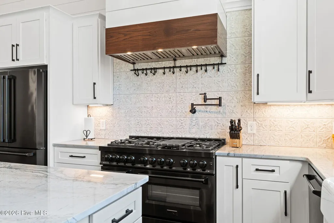
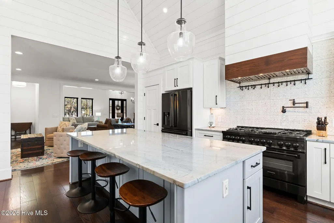
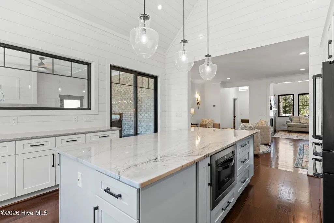
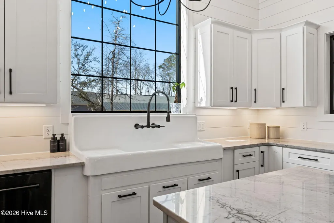
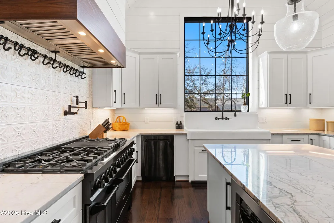
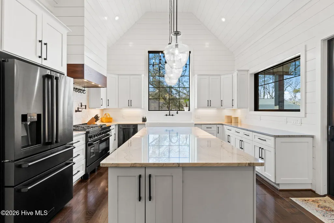
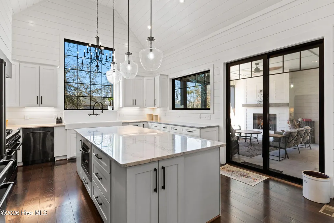
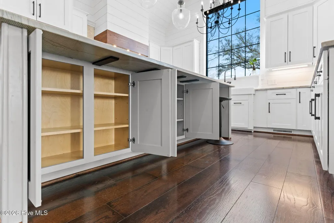
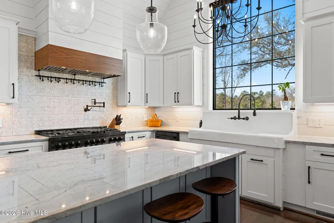
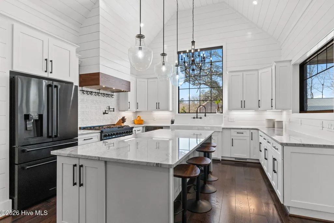
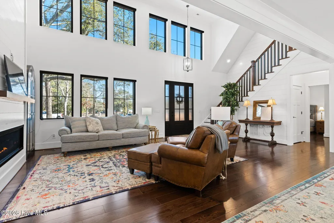
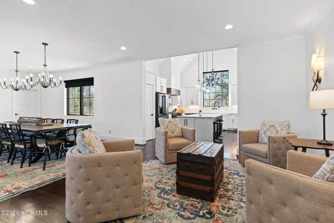
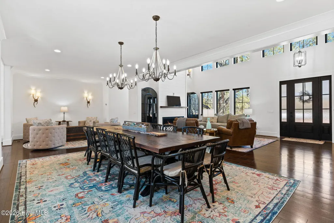
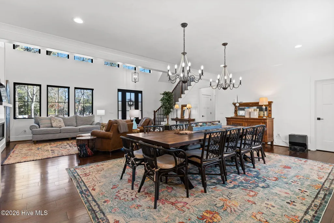
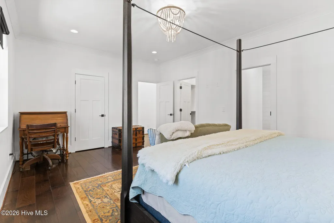
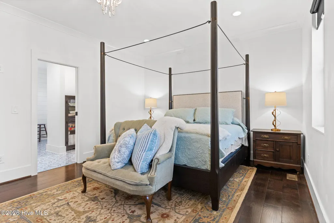
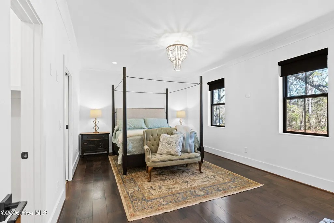
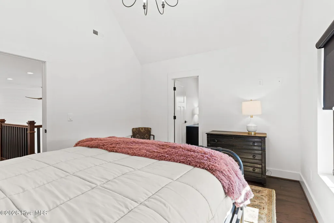
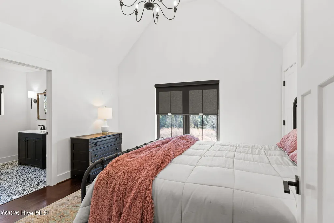
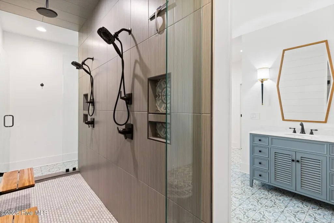
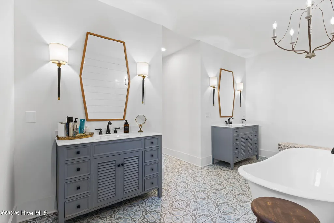
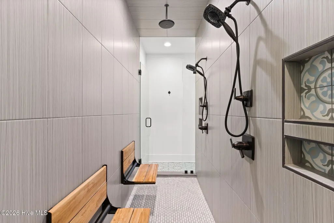
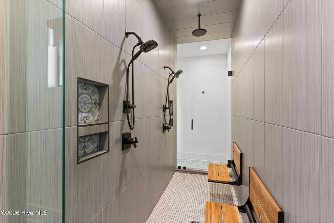
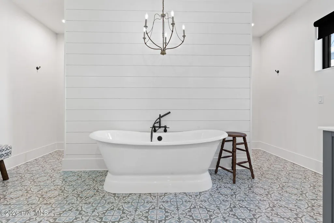
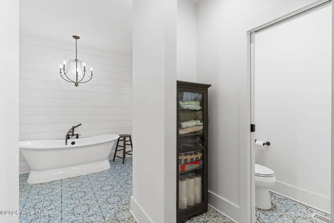
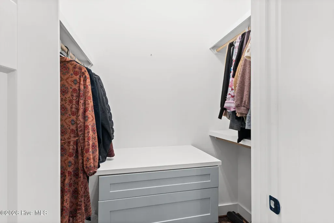
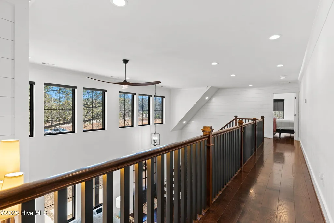
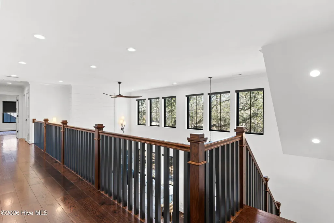
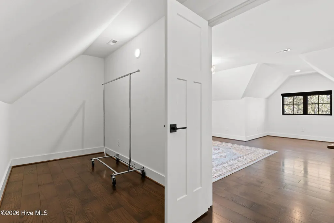
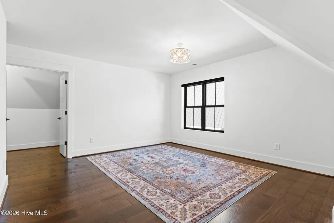
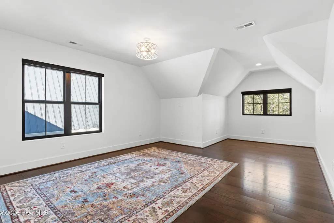
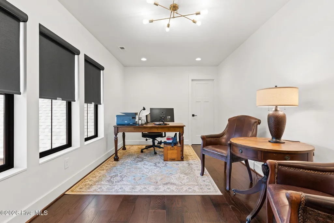
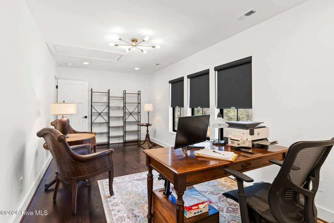
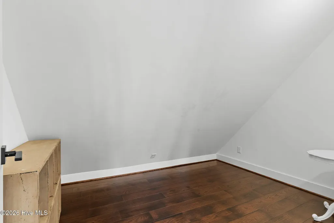
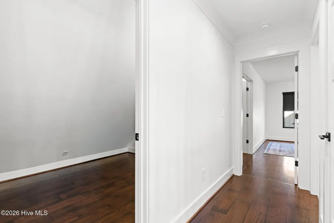
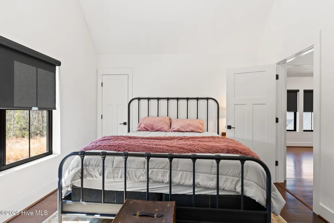
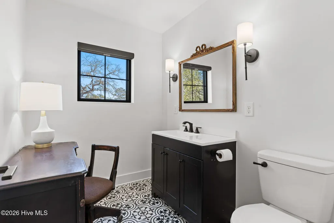
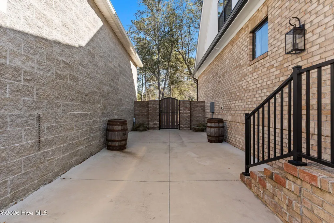
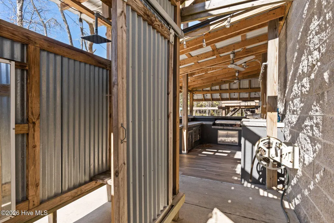
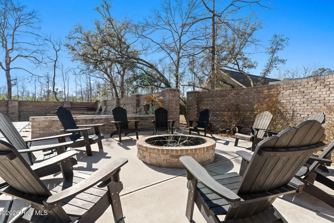
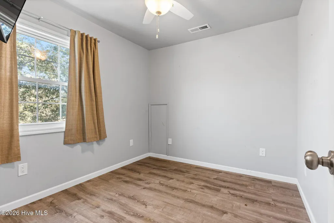
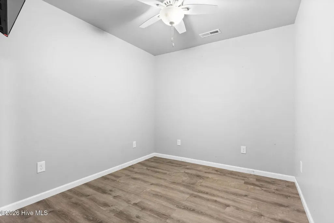
Don't let the days on market fool you! Originally listed Feb. 13, this home went under contract April 2 with closing scheduled for May 20. The contract terminated on closing day through no fault of the sellers. During that transaction, the neighboring owner agreed to open an existing right-of-way, providing an additional entrance to the property. The sellers placed the listing on hold while the new driveway/access was completed. With the work now finished, this exceptional property is back on the market! A rare opportunity for newer construction, acreage & luxury finishes just 7 minutes from Holden Beach! Built in 2023 by JT Sipe Building Company, this custom brick coastal farmhouse sits on 2 acres and blends refined country living with coastal convenience. The light-filled open floor plan features hardwood floors, custom shades & a chef's kitchen with quartzite countertops, oversized farm sink, large island & ZLINE dual-fuel range. The main level offers a spacious primary suite with dual vanities & separate closets, plus a second private ensuite and guest bath. Upstairs are 2 additional bedrooms, full bath, office/flex space & storage. Enjoy exceptional outdoor living with a covered porch, roller shades, gas fireplace, saltwater pool, hot tub, outdoor kitchen, fire pit, outdoor shower & large fenced area. The detached 22'x42' garage/workshop has a 12' door and can accommodate a 26' boat. Above are 4 additional rooms & a full bath connected to a separate 1,000-gallon septic. Additional features include a tankless water heater, a dedicated 12-gallon water heater for the primary suite, a crawlspace dehumidifier & generator wiring. See disclosures for additional details.
| Elementary School | Middle School | High School |
|---|---|---|
| Virginia Williamson Elementary School | Cedar Grove Middle School | West Brunswick High School |
| Price History | |
|---|---|
| 9/12/2026 | Listed $950,000 |
General Features
| Living Area | 4086.0 |
|---|---|
| Heating | Propane,Heat Pump,Fireplace(s),Electric,Forced Air |
| Cooling | Central Air,Ceiling Fan(s),Heat Pump,Multi Units |
| Utilities | Water Connected,High Speed Internet |
| Possession | Close Of Escrow,At Closing |
| Roof | Architectural Shingle,Metal |
| Appliances | Vented Exhaust Fan,Gas Cooktop,Built-In Microwave,See Remarks,Refrigerator,Range,Dishwasher,Tankless Water Heater |
| Zoning | CO-RR |
| Garage Spaces | 2.0 |
| Patio/Porch Features | Covered,See Remarks,Front Porch,Rear Porch |
| Pool Features | In Ground,Hot Tub |
| Security Features | Smoke Detector(s),Cameras Included |
| Construction Materials | Brick Veneer,Fiber Cement,Wood Frame |
| Year Built | 2023 |
| View | See Remarks |
| Levels | One and One Half |
| Property Subtype | Single Family Residence |
| Tax Year | 2026 |
| Taxes | 2973.44 |
| Parcel Number | 2150003903 |
| Waterfront Features | None |
| Accessibility | None |
| County | Brunswick |
| Operating Expense | 0.0 |
| New Construction | No |
| Property Type | Residential |
| In City Limits? (Y/N) | No |
| HOA | No |
| Attached Garage | No |
| Subdivision Name | Not In Subdivision |
| Garage Y/N | Yes |
| Other Structures | Shower,Boat House,Shed(s),See Remarks,Storage,Workshop,Outdoor Kitchen |
| Total Rooms | 8 |
| Full Baths | 3 |
| Status | Active |
| Directions | Head toward Shallotte Crossing Pkwy,turn right onto Holden Beach Rd SW,go .3 miles,and continue onto Edgewater Dr SW. Turn left onto NC-130 and go 2.9 miles. Turn left onto Empire Rd SW and go 1.2 mi |
| High School | West Brunswick |
| City | Supply |
| High School District | Brunswick County Schools |
| Lot Size Units | Acres |
| Lot Size Square Feet | 88862.0 |
| Carport Spaces | 0.0 |
| Carport Y/N | No |
| Green Building Verification Type | None |
| Elementary School | Virginia Williamson |
| Property Attached Y/N | No |
| Land Lease Y/N | No |
| Home Warranty Y/N | No |
| Middle/Junior High School | Cedar Grove |
| Lease Considered Y/N | No |
| Structure Type | Wood Frame,Stick Built |
| Living Area Units | Square Feet |
| Standard Status | Active |
| Tax Assessed Value | 650130 |
| Tax Lot | TRACT 1 |
| Legal Description | TR-1 2.040 AC PL-182/28 SR 1181 |
Interior Features
| Interior Amenities | Master Downstairs,Walk-in Closet(s),Vaulted Ceiling(s),High Ceilings,Solid Surface,Kitchen Island,Ceiling Fan(s),Pantry,Walk-in Shower,Blinds/Shades,Gas Log,Walk-In Closet(s) |
|---|---|
| Basement | None |
| Flooring | Tile,Hardwood |
| Furnished Y/N | Unfurnished |
| Water Heater | Electric,Propane,Tankless,See Remarks |
| Fireplace Features | Gas Log |
| Master Bed Level | Primary Living Area |
| Total Stories | 2 |
| Basement (Y/N) | No |
| Air Conditioning Y/N | Yes |
| Heating Y/N | Yes |
| Fireplace Y/N | Yes |
| Half Baths | 2 |
| Laundry Features | Dryer Hookup,Washer Hookup,Laundry Room |
| Total Bedrooms | 4 |
| Attic Features | Pull-Down Stairs |
| Entry Level | 1 |
| Room Type | Master Bedroom,Bedroom 2,Bedroom 3,Bedroom 4,Office,Dining Area,Laundry,Living Room |
| Unit Type | 4 Bedroom Or More |
| Total Baths | 5 |
| Living Area Range | 3000 - 3499 |
| SmokingYN | No |
Exterior Features
| Exterior Amenities | Outdoor Shower,Gas Grill,Outdoor Kitchen,DP50 Windows,Gas Log |
|---|---|
| Exterior Finish | Brick Veneer,Fiber Cement |
| Fencing | Metal/Ornamental,Back Yard |
| Parking Features | Garage Faces Front,Detached |
| Lot Features | Wooded |
| Water Source | County Water |
| Total Parking | 2.0 |
| Lot Size Area | 2.04 |
| Foundation Details | Crawl Space |
| Spa | No |
| Building Area Total | 3411.0 |
| Lot Dimensions | Irregular see survey attached |
| Lot Size Acres | 2.04 |
| Frontage Type | See Remarks |
| Waterfront Y/N | No |
| Road Frontage Type | City Street,State Road |
| Crops Included Y/N | No |
| Horse Y/N | No |
Amenities
- Foreclosure
- Views
- Short Sale
- New Construction
- Adult 55+
- Lease To Own
- No HOA Fees
- Furnished
- Primary On Main
- Air Conditioning
- Seller Finance
- Green
- Fixer Upper
- Horse
- Golf
- Fireplace
- Deck
- Garage
- Basement
- Pool
Property vs Single Family Average in 28462
Price
Taxes
Year Built
 All information deemed reliable but not guaranteed. All properties are subject to prior sale, change or withdrawal. Neither listing broker(s) or information provider(s) shall be responsible for any typographical errors, misinformation, misprints and shall be held totally harmless. Listing(s) information is provided for consumer's personal, non-commercial use and may not be used for any purpose other than to identify prospective properties consumers may be interested in purchasing. The data relating
 Copyright 2026 NCRMLS. All rights reserved. North Carolina Regional Multiple Listing Service, (NCRMLS), provides content displayed here on an as is basis and makes no representations or warranties regarding the provided content, including, but not limited to those of non-infringement, timeliness, accuracy, or completeness. Individuals and companies using information presented are responsible for verification and validation of information they utilize and present to their customers and clients. NCRMLS
